

A fire compartment is a part of a building enclosed by walls, floors and ceilings that hold back fire and smoke for a set period. Done properly, compartmentation keeps a fire small, protects escape routes such as staircases, and gives occupants and firefighters time. Done badly – a wall that stops at the false ceiling, an unsealed cable hole, the wrong door – and the whole compartment can fail. This guide explains how fire compartments work in Singapore buildings, how fire-rated walls and ceilings are built, and what usually goes wrong.
In this guide
What fire compartmentation is
Compartmentation divides a building into fire-resisting “boxes”. Each box is formed by:
- fire-rated walls around the space,
- fire-rated floors and, where needed, ceilings above,
- fire-rated doors and frames in the openings,
- fire-stopping wherever pipes, ducts and cables pass through.
The aim is simple: a fire that starts inside the compartment should stay inside it for the specified time, and a fire outside should not get in. It is a passive system – it works without anyone switching it on.

Where compartments are needed
The exact requirements depend on the building type, size and use, and are set out in the Fire Code. Your Qualified Person (QP) or consultant determines what applies to your project. Common examples include:
- Escape staircases and protected lobbies, so people can get out safely
- Service shafts and risers that run through several floors
- Plant rooms, electrical rooms and other higher-risk rooms
- Separation between different uses or tenancies, for example between units in an industrial building
- Large floor areas that must be divided into smaller compartments
During A&A works, fit-outs and changes of use, compartment requirements often change too – a new mezzanine, a new staircase or a combined unit can all need new or upgraded fire-rated walls.
The parts of a fire compartment
| Element | What it does | Typical construction |
|---|---|---|
| Walls | Separate the compartment from adjoining spaces | Blockwork, concrete, or fire-rated drywall systems |
| Floors / slabs | Separate one storey from the next | Concrete slab; steel floors need fire protection |
| Ceilings | Protect the structure or space above; can form the top of a compartment | Tested fire-rated ceiling systems |
| Structural steel | Must stay standing for the rating period | Vermiculite spray, board encasement or intumescent paint |
| Doors | Close the openings | Fire-rated doors and frames matching the wall rating |
| Penetrations | Seal around services passing through | Fire-stopping products suited to each service |
Compartment walls: block or drywall?
Blockwork and concrete walls are robust and familiar, but heavy and wet to build, and slow to modify. Fire-rated drywall systems use layers of fire-rated board on steel studs. They are lighter, faster to install, dry, and easy to run services through (as long as each penetration is sealed). We install drywall systems from Promat, Knauf and USG Boral.
The key point with drywall: a fire-rated wall is a complete tested system. Board type, number of layers, stud size and spacing, screw spacing, joint treatment, insulation and perimeter sealing must all match the manufacturer’s tested design. Swapping one component can mean the wall no longer achieves its rating.
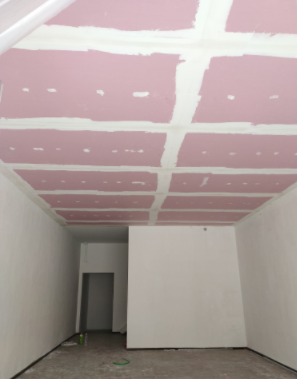
Fire-rated ceilings
A fire-rated ceiling can do two different jobs, and it is important to know which one your project needs:
- Protecting the structure above – for example steel roof members, as an alternative to spraying each member.
- Forming part of a compartment – for example closing off a corridor or room from the ceiling void above.
Either way, every light fitting, access hatch, diffuser and service opening in the ceiling must suit the tested system. Ordinary ceiling tiles and grids are not fire-rated, even if the space above looks enclosed.
Fire ratings from 1 to 4 hours
Compartment walls, floors and ceilings are specified by their fire resistance period – commonly between 1 hour and 4 hours depending on the building and the element. The rating considers whether the element keeps its strength, stops flames and hot gases passing through, and limits the temperature rise on the unexposed side. Every element in a compartment should meet the required rating – a 2-hour wall with a 1-hour door or an unsealed pipe is only as good as its weakest point.
Why compartments fail inspection
- The wall stops at the false ceiling instead of continuing to the slab or roof above.
- Unsealed penetrations – open holes around pipes, cable trays and ducts, or gaps filled with expanding foam or ordinary sealant.
- Services added later – new cables or aircon pipes punched through a finished wall without fire-stopping.
- Wrong doors or missing door closers, or doors wedged open.
- Mixed or incomplete systems – single-layer board where two layers were tested, non-matching studs, missing insulation.
- Damaged steel fire protection inside the compartment – for example vermiculite knocked off beams during M&E works.
Certified products and documents
Fire-rated boards, fire-stopping and steel fire protection used in Singapore must be certified products with valid Certificates of Conformity under the Product Listing Scheme. Ask your contractor which system is being used, and keep the product documents, installation photos and as-built details with your building records. They will be needed for handover, inspections and any future A&A works.
Keeping the compartment intact after handover
Most compartment problems are created after the building is finished. A simple routine helps:
- Treat every fire-rated wall as “do not cut without fire-stopping” – label them above the ceiling if possible.
- Make fire-stopping part of every M&E and IT work order.
- Walk the ceiling void before each inspection, and after any contractor works.
- Photograph and fix damage early – see repair and maintenance.
Frequently asked questions
Is a fire-rated board wall as good as a block wall?
A correctly installed tested drywall system achieves its stated fire rating just as a block wall does. The difference is in weight, speed, finish and how easily it can be modified. The important thing is that the whole system is installed as tested.
Does a fire-rated wall have to go up to the slab?
For a compartment wall, yes – it must continue to the underside of the floor or roof above, unless a tested fire-rated ceiling forms the top of the compartment. A wall that stops at the false ceiling leaves an open path for fire and smoke.
Can I run new cables through a fire-rated wall?
Yes, but every new penetration must be sealed with a fire-stopping product suited to the service, so the wall keeps its rating.
Who decides the fire rating?
Your QP or consultant, based on the Fire Code requirements for your building type and use.
Do you work on occupied buildings?
Yes. Drywall systems are dry and relatively quiet, which suits occupied offices, shops and factories. We plan the works around your operations.
Need fire-rated walls, ceilings or a compartment check?
WhatsApp us photos or drawings, the site location and the fire rating required, and we will advise the right system and arrange a site check.
or email sales@fireproofingsys.com
Leave a Reply
You must be logged in to post a comment.